
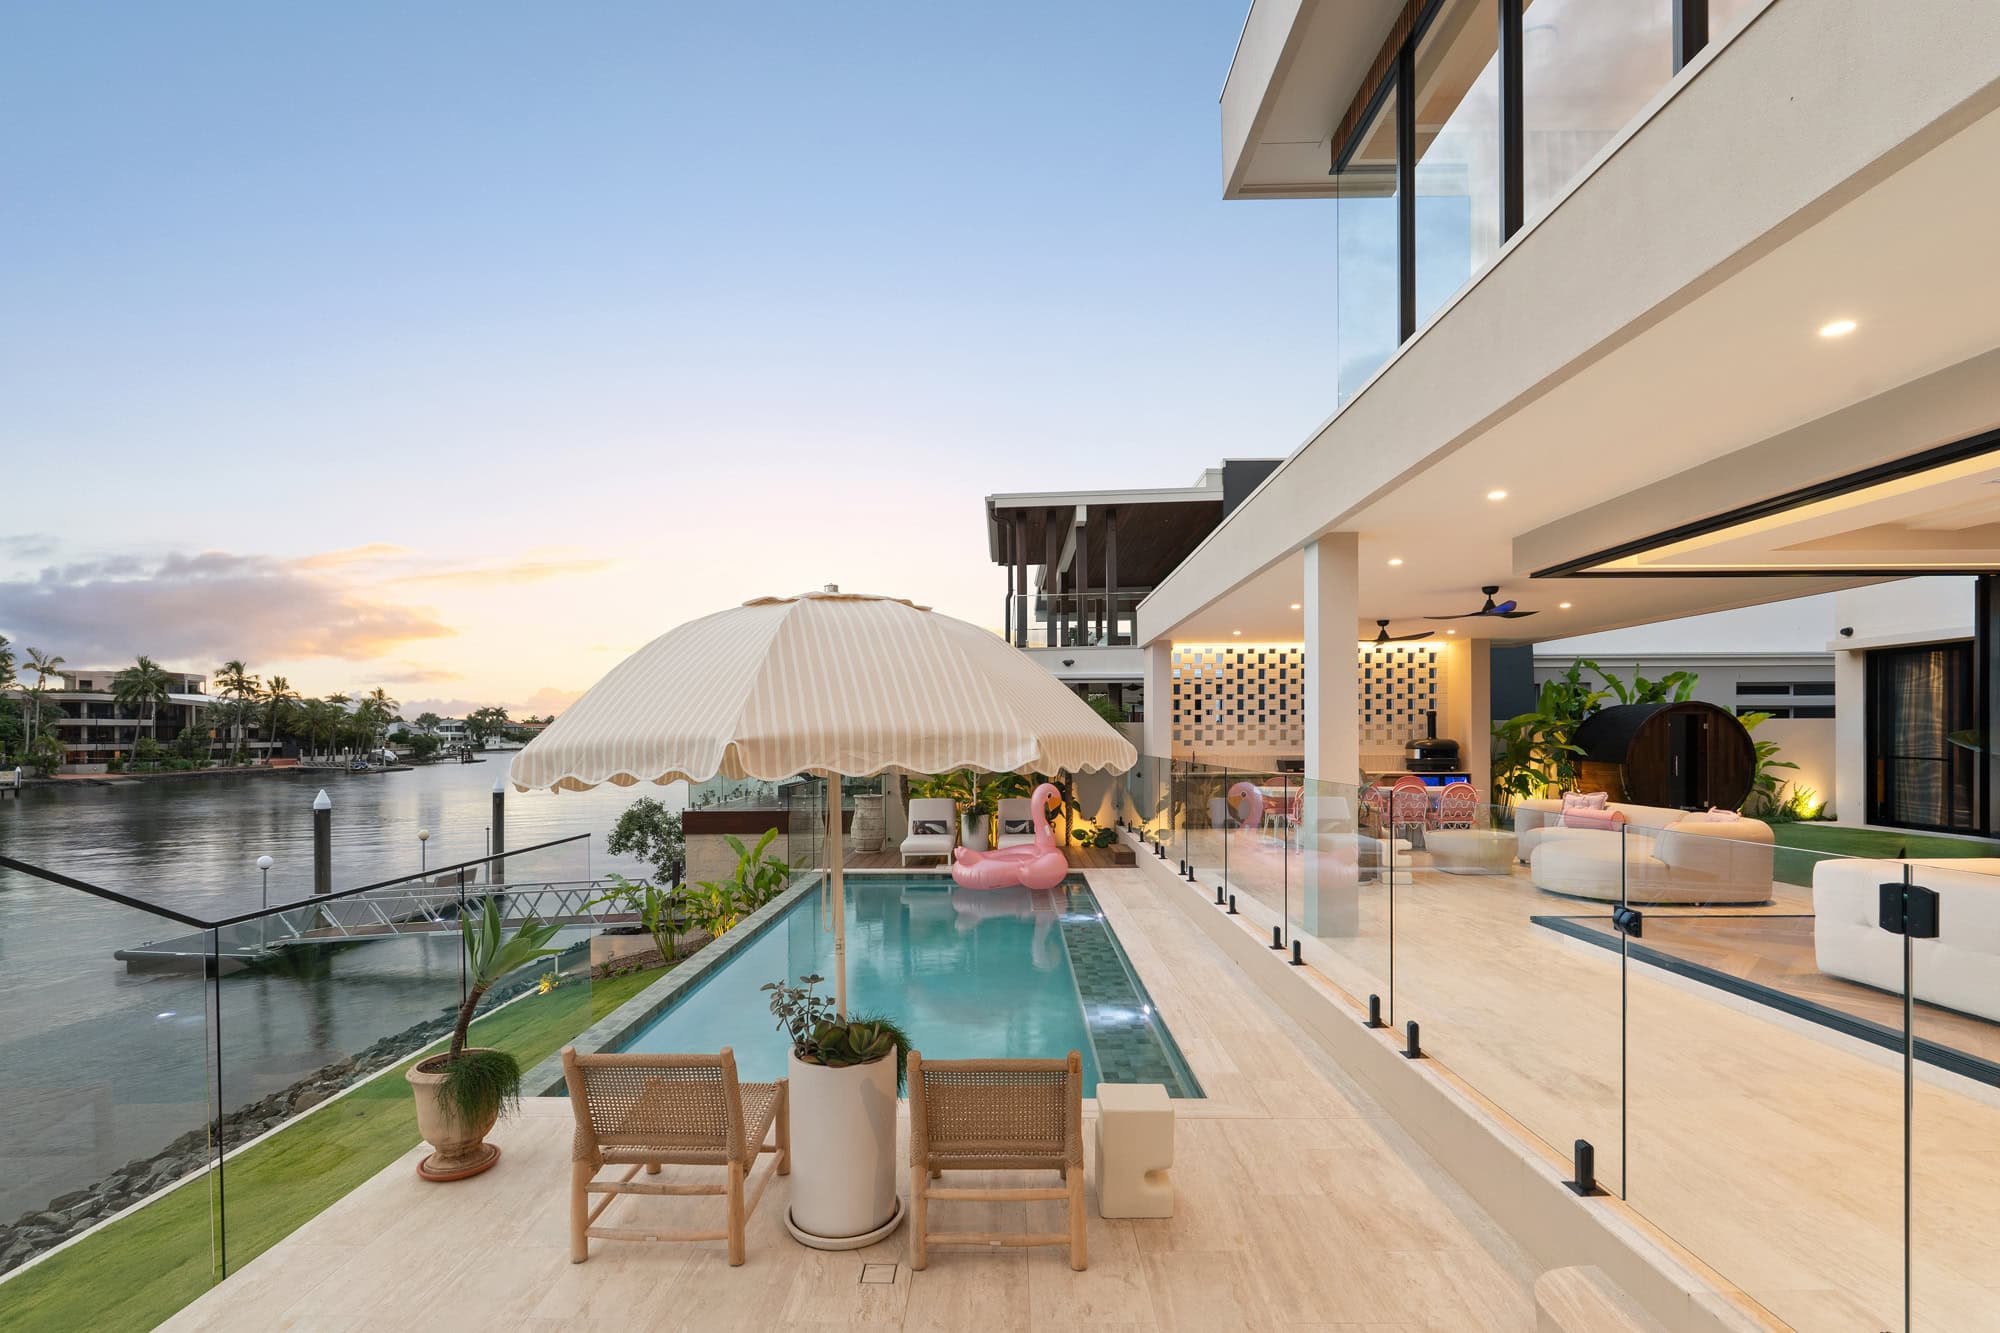
Most outdoor projects start with a list: a pool, an outdoor kitchen, a covered entertaining area, lawn and gardens. Each of these elements can add something valuable to a property, but what makes the finished landscape successful is how they work together.
A beautifully designed pool can still feel out of place if the surrounding areas are poorly planned. An impressive outdoor kitchen may go underused if it sits too far from the house or entertaining areas. Even the choice of planting, paving and garden structures can influence how connected a property feels.
Good outdoor space design considers the entire property before construction begins, from the architecture of the home through to the pool, garden and entertaining areas. This whole-property approach is central to how Lynx Landscaping designs and constructs outdoor spaces across the Gold Coast and Northern NSW.
How Do You Best Connect a Pool, Garden and Entertaining Area?
The key is to plan them together as one landscape rather than designing individual features in isolation. Start with how the household will use the space, then consider the position of major outdoor zones, pathways, levels and sightlines. Materials, planting and architectural details can then be used to create continuity throughout the property.
Key Takeaways
- Plan the pool, entertaining areas, garden and major landscape structures as one complete project wherever possible.
- Start with how people will use and move through the property. Good zoning and circulation are more important than individual finishes.
- Consider views from inside the home as well as between outdoor areas when positioning pools, structures and feature planting.
- A restrained palette of complementary materials helps connect different zones without requiring every surface to match.
- Planting plays an important role in defining spaces, providing privacy and softening the transition between built elements.
- Resolve levels, drainage, access, pool fencing and construction requirements during the design stage to avoid compromises later.
What Makes an Outdoor Space Feel Cohesive?
A cohesive outdoor space is one where different areas feel connected, both visually and functionally.
Visual cohesion comes from proportions that suit the home, complementary colours and materials, and consistent architectural details and planting. Functional cohesion is about how easily people move between spaces and whether the layout supports the way the household lives.
Importantly, cohesion doesn’t mean everything needs to match. A pool zone, lawn and covered dining area may require different surfaces and structures, but they can still share a common design language. Repeated materials, complementary finishes and planting that carries from one area to another help create continuity without making every space look identical.
Outdoor Space Design Starts With How You Want to Live
Before deciding where the pool should go or which materials to use, it’s important to understand how the outdoor space will function.
How often do you entertain, and for how many people? Will children use the pool and lawn? Should the pool be visible from the kitchen or main living areas? Would you prefer quiet seating areas away from the main entertaining zone? How much privacy and garden maintenance suits your lifestyle?
The answers influence both the layout and the amount of space allocated to different activities.
A household that regularly hosts large gatherings may benefit from generous entertaining areas, multiple seating zones and wide pathways that allow guests to move comfortably. A couple who primarily uses their outdoor space for relaxation may prefer a smaller shaded terrace surrounded by more substantial planting.
Similarly, a large lawn may be essential for one family but unnecessary for another, where the space could be better used for a pool terrace, outdoor dining or garden beds.
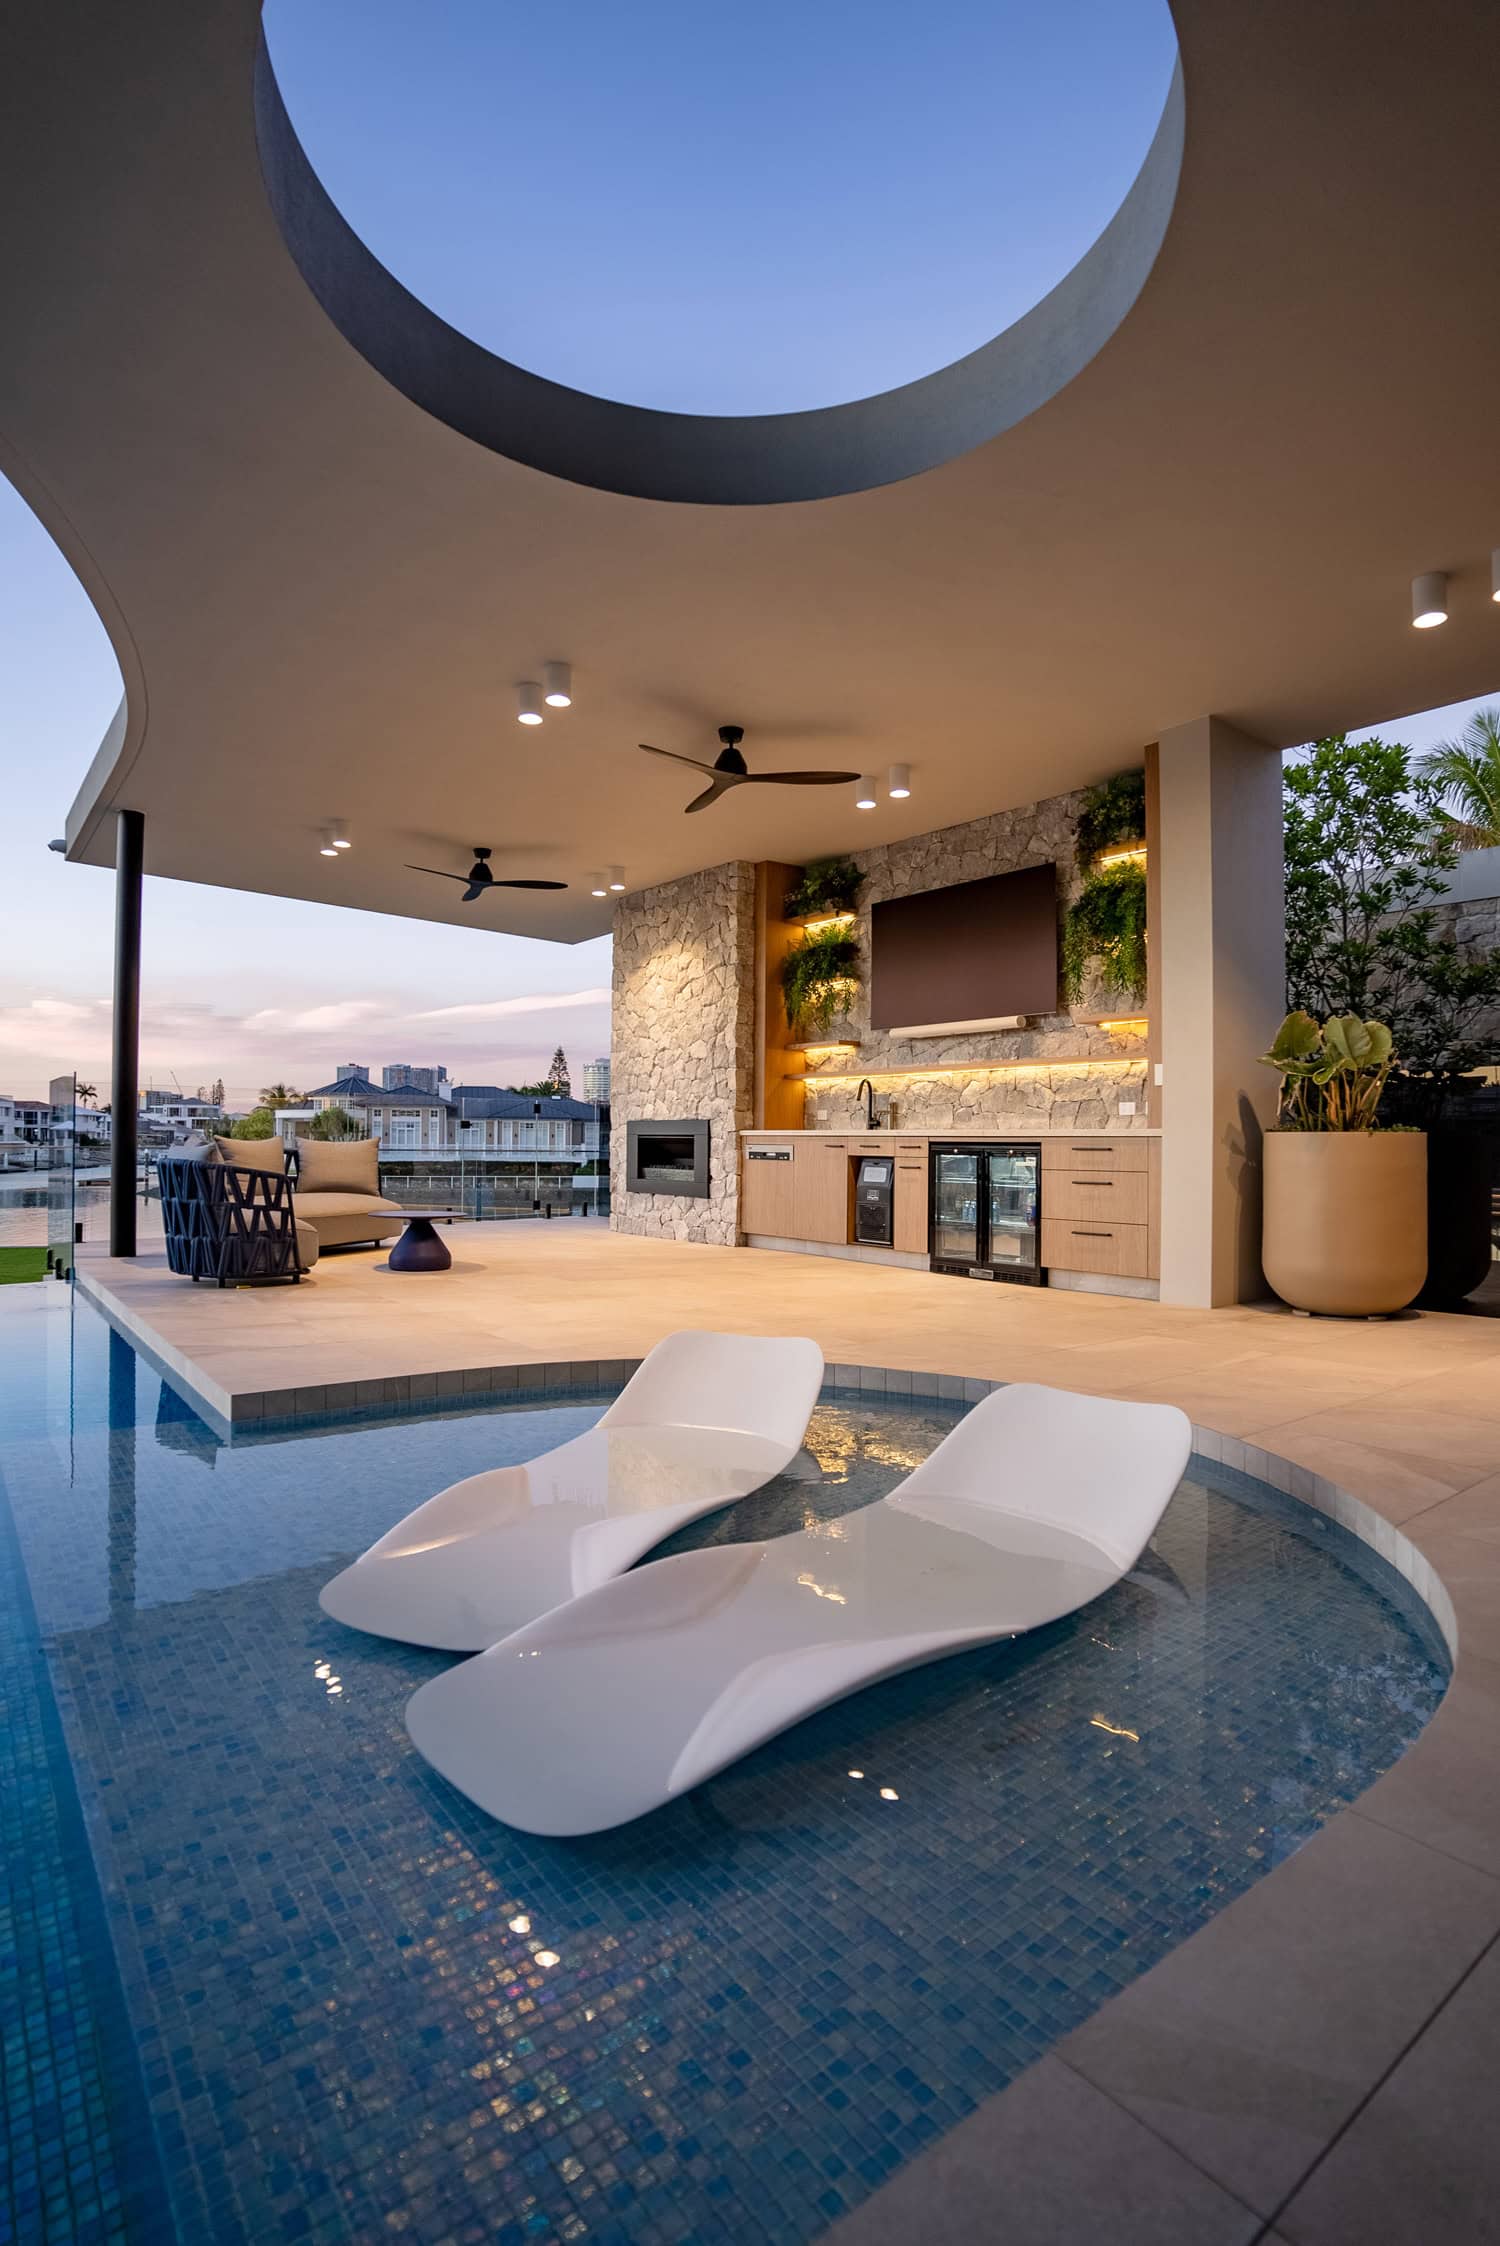
There is no single formula for a successful backyard. The design should respond to the people using it, the architecture of the home and the opportunities and limitations of the property.
Design the Whole Property Before Individual Features
One of the most important principles of cohesive landscape design is establishing the overall layout before committing to individual elements.
A detailed landscape masterplan considers the relationship between the house, pool, entertaining areas, garden, pathways and major structures. It also addresses less visible requirements such as drainage, services, access, retaining walls and changes in level.
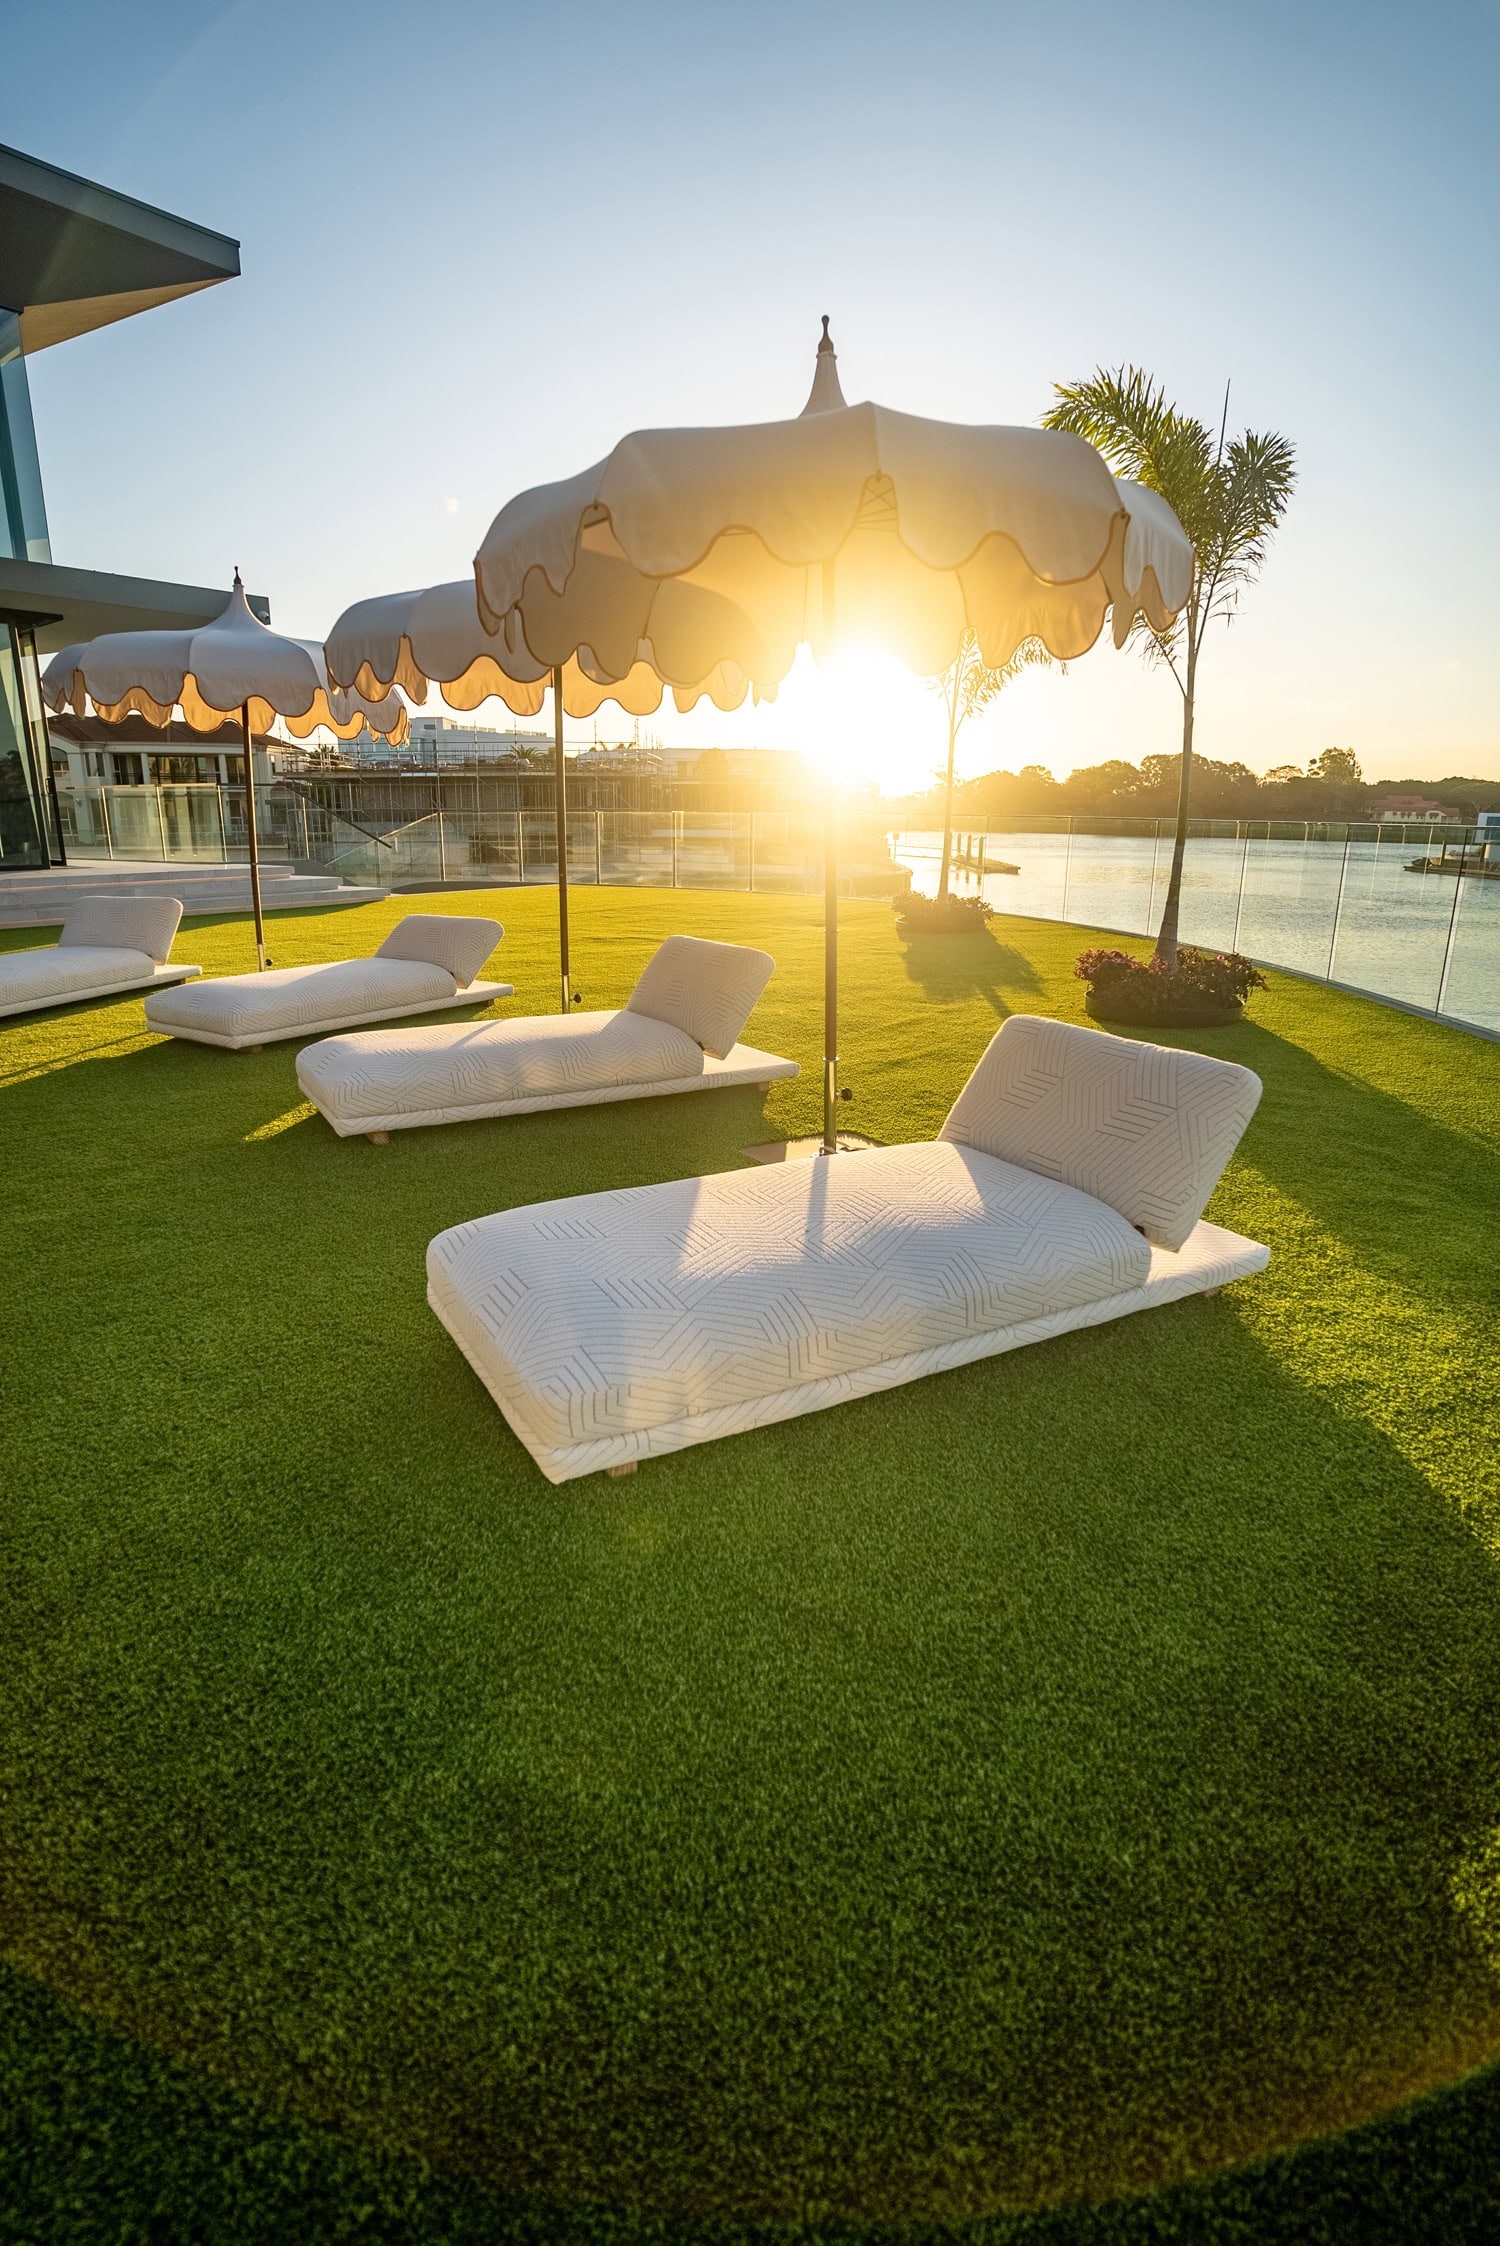
The challenge is that each design decision influences several others. Moving a pool closer to the house might improve visibility from the living room but reduce the space available for outdoor dining.
Raising an entertaining terrace may improve the outlook but introduce additional steps or retaining requirements. Even the position of a pavilion can affect sunlight, circulation and views across the property.
An experienced landscape designer considers these competing priorities together, rather than resolving one feature at the expense of another.
This is particularly important when homeowners are planning substantial renovations. When a pool, patio, outdoor kitchen and garden are added independently over several years, each new addition must work around decisions that have already been made. The result can be awkward pool fencing, mismatched levels, narrow pathways or landscaping squeezed into whatever space remains.
Planning everything together does not necessarily mean building everything at once. A complete design can allow for construction in stages, provided future work has been considered from the beginning.
Resolving these relationships early is one of the main reasons why landscape design should come first.
At Lynx Landscaping, professional landscape design considers the complete property rather than individual features in isolation. You can also download a free sample landscape design to see how these elements are planned and documented before construction begins.
Create Clear Outdoor Zones Without Making Them Feel Separate
Most outdoor spaces need to accommodate several activities, including cooking, dining, swimming, relaxing and gardening. Establishing clear zones gives each activity an appropriate place within the landscape.
These areas can be defined through changes in paving, garden beds, low walls, steps, outdoor structures or furniture arrangements. The aim is to give each space a distinct purpose without creating unnecessary barriers between them.
Circulation and proportion are equally important. Frequently used routes should feel direct and comfortable, while the amount of space allocated to each activity should reflect how often it will be used. A successful layout balances clearly defined zones with enough open space for the landscape to feel connected.
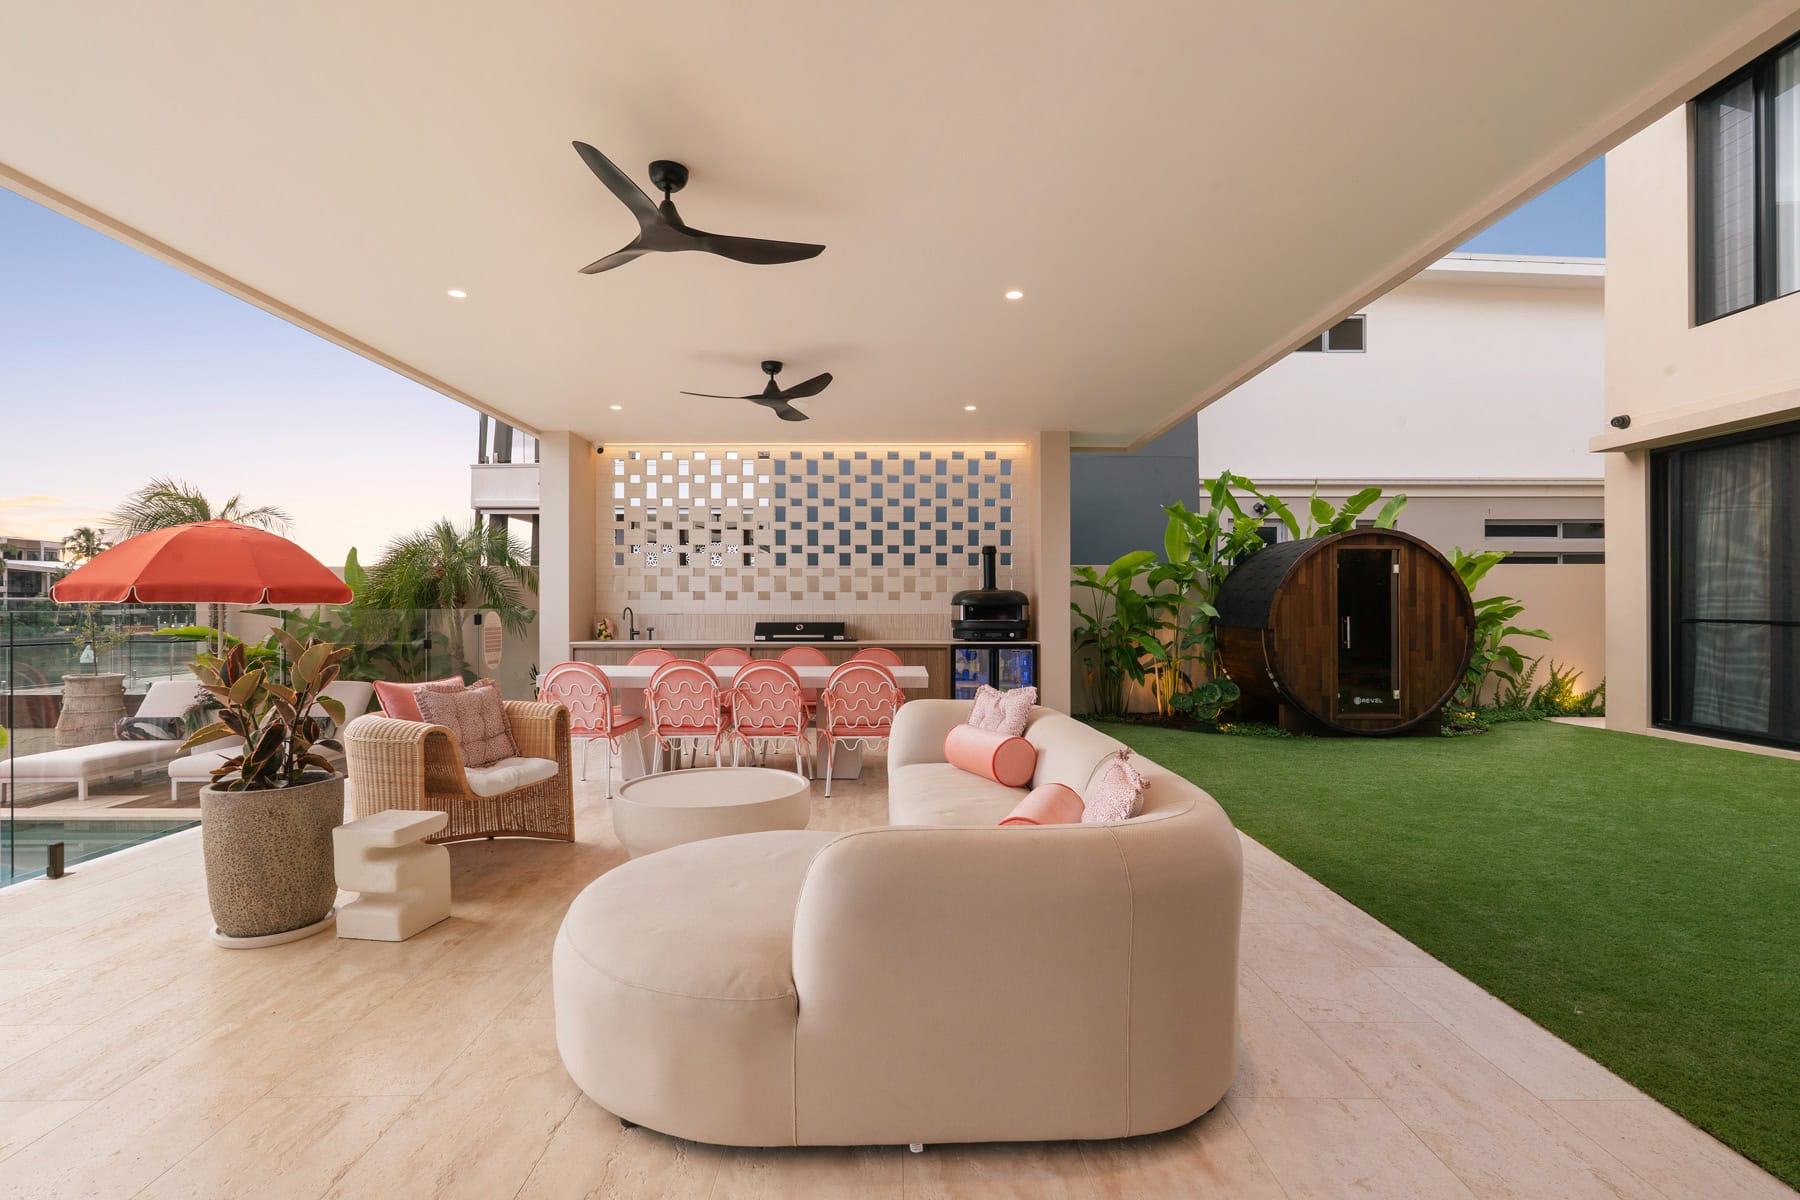
Connect the House to the Landscape
A cohesive landscape should feel like a natural extension of the home rather than a separate environment beyond the back door.
The position of doors, windows and internal living areas provides an important starting point. A kitchen opening onto the backyard may suggest the most practical location for outdoor dining, while large living room windows can establish views towards a pool, feature tree or garden.
Finished floor levels are another consideration. Where practical, a level or gently graded transition between internal and external areas can make movement more comfortable. On other properties, steps, terraces or retaining walls may be needed to manage changes in elevation.
The architecture should also influence the design language of the landscape. Materials, colours, rooflines, proportions and structural details can be referenced outdoors without being repeated exactly.
For example, a garden wall might complement the home’s rendered exterior, while the proportions of a pavilion could respond to the scale and roofline of the building. These relationships help the landscape feel intentional when viewed from inside the home, not just when standing in the garden.
Make the Pool Part of the Landscape, Not an Addition to It
A pool is often one of the largest and most influential elements in an outdoor design. Its position affects almost everything around it, including entertaining space, lawn, circulation, privacy, sightlines, drainage and changes in level.
Rather than simply identifying where a pool will fit, the design should consider how it will function within the entire property.
Should the water be visible from the main living areas? How close should the pool sit to the alfresco area? Where will people enter and exit the water, and is there sufficient room for seating, circulation and landscaping around the edges?
Pool fencing is another important consideration. Its location influences both movement and views, particularly where the pool sits between the house and the wider garden. Incorporating fencing into the original design allows its position and appearance to be considered alongside the layout, rather than having it interrupt pathways or sightlines later.
Planting also needs to be carefully selected, taking into account pool splash, leaf drop, mature plant size and the amount of maintenance required.
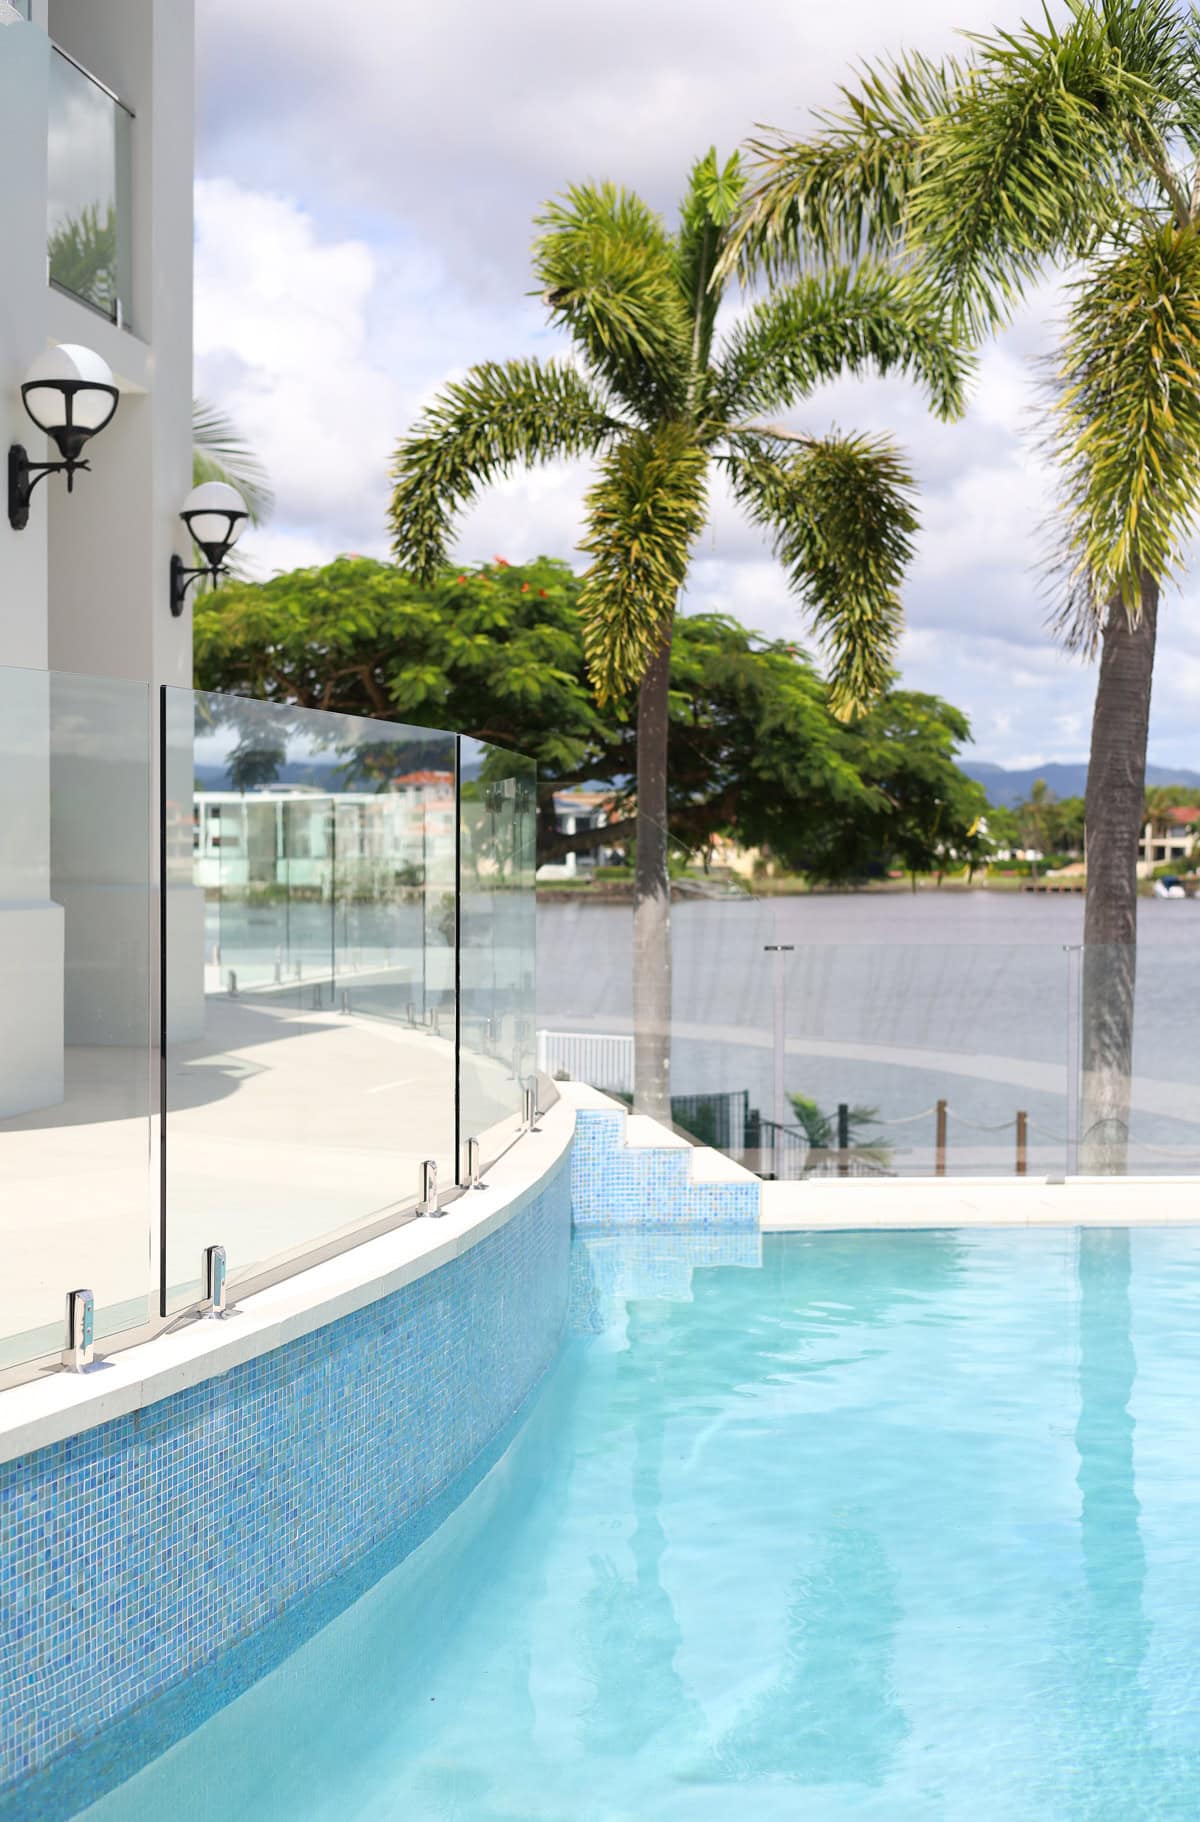
Because Lynx Landscaping manages custom concrete pool construction alongside landscape design and construction, the pool can be designed as part of the wider outdoor environment rather than installed first with the surrounding landscaping added afterwards.
For homeowners considering a new pool as part of a complete outdoor transformation, contact Lynx Landscaping to discuss the overall landscape design before the pool’s position is finalised.
Plan the Relationship Between the Pool and Entertaining Area
Pools and entertaining areas often serve the same people at the same time, making their relationship particularly important.
Consider how guests will move between the kitchen, dining area, pool and surrounding seating spaces. Is there a convenient route for carrying food and drinks? Can people access the pool without walking through the cooking area? Is there somewhere shaded to sit after swimming?
For families with young children, visibility between the house, entertaining area and pool may be a priority, although clear sightlines are not a substitute for active supervision or compliant pool safety measures. Homeowners who regularly entertain larger groups may also benefit from wider circulation areas and multiple seating zones.
Covered structures can help connect these spaces. A pergola or pavilion positioned between the home and pool may provide shade while creating a comfortable transition between swimming, dining and relaxation.
While outdoor kitchens and alfresco areas involve their own design considerations, their relationship to the surrounding landscape should be established before individual finishes and fittings are selected.

Use Materials to Create Continuity
A carefully considered material palette can help different outdoor zones feel like parts of the same design.
This doesn’t mean using identical paving or finishes throughout the property. Different areas may require different materials to suit their function, exposure and maintenance requirements.
Instead, continuity can come from repeating selected materials, using complementary textures and maintaining consistent colours or undertones.
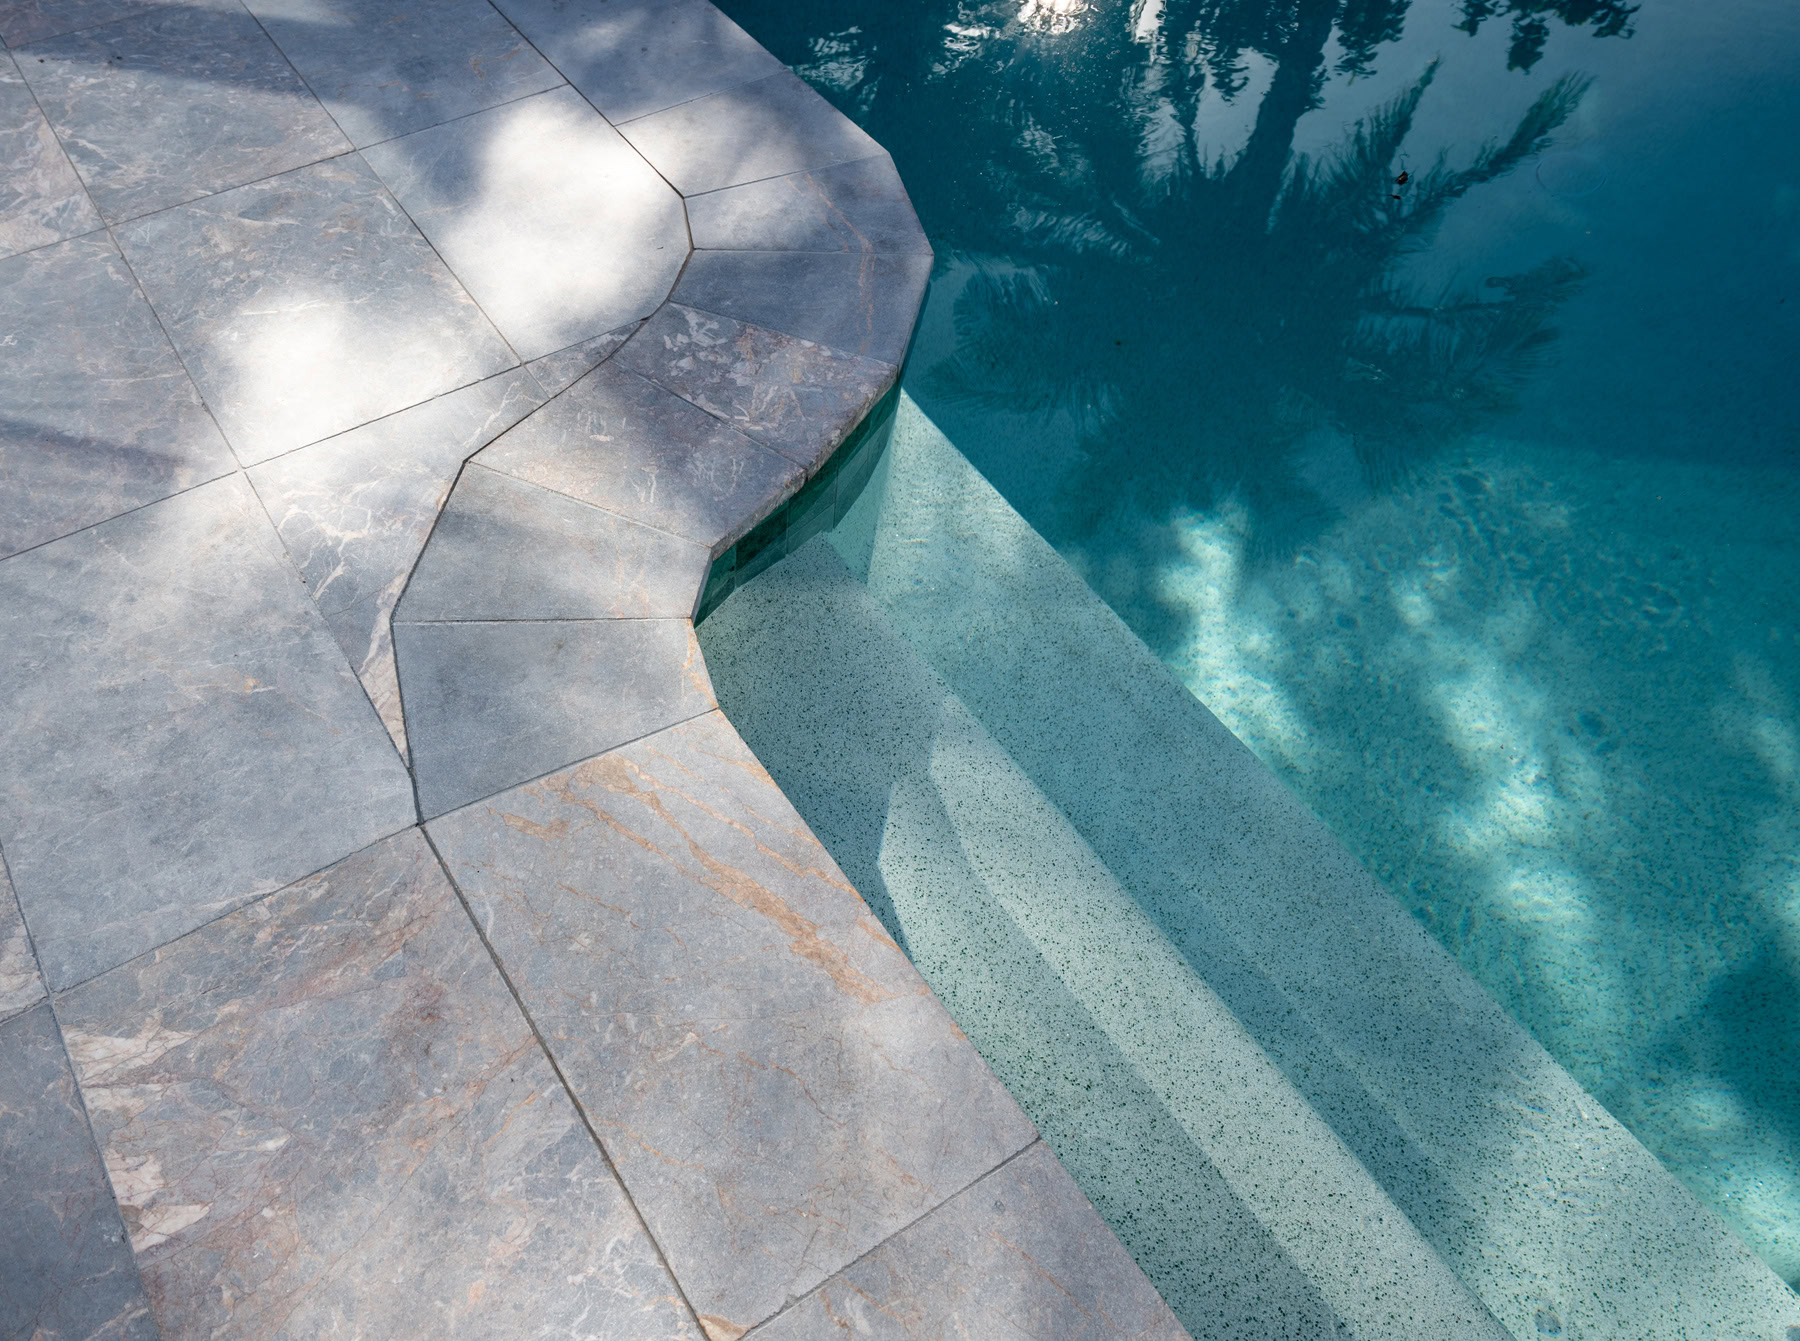
On a Broadbeach Waters project, Lynx matched the new pool coping to the surrounding porcelain tiles, creating a consistent finish across the pool and its surrounds.
Spotted Gum decking was then used to define separate zones and introduce warmth against the tiled surfaces.
This approach allows materials to serve different practical purposes while maintaining a clear relationship between spaces.
Performance is equally important.

Pool surrounds require appropriate slip resistance, while outdoor surfaces need to withstand strong UV exposure, moisture and, on coastal properties, salt air. Maintenance requirements should also be considered so the material selections remain practical over time.
Use Planting to Tie the Hardscape Together
Planting is sometimes treated as the finishing touch to a landscape, added once the pool, paving and structures have been completed. In a cohesive design, it should be considered much earlier.
Plants play an important structural role. They soften large paved areas, provide scale alongside buildings and outdoor structures, screen boundaries, frame views and help define transitions between different zones.
For example, a carefully positioned garden bed can create separation between a pool terrace and lawn without introducing a solid wall. Layered planting can soften the edges of retaining structures, while a feature tree may provide a visual connection between the home and garden.
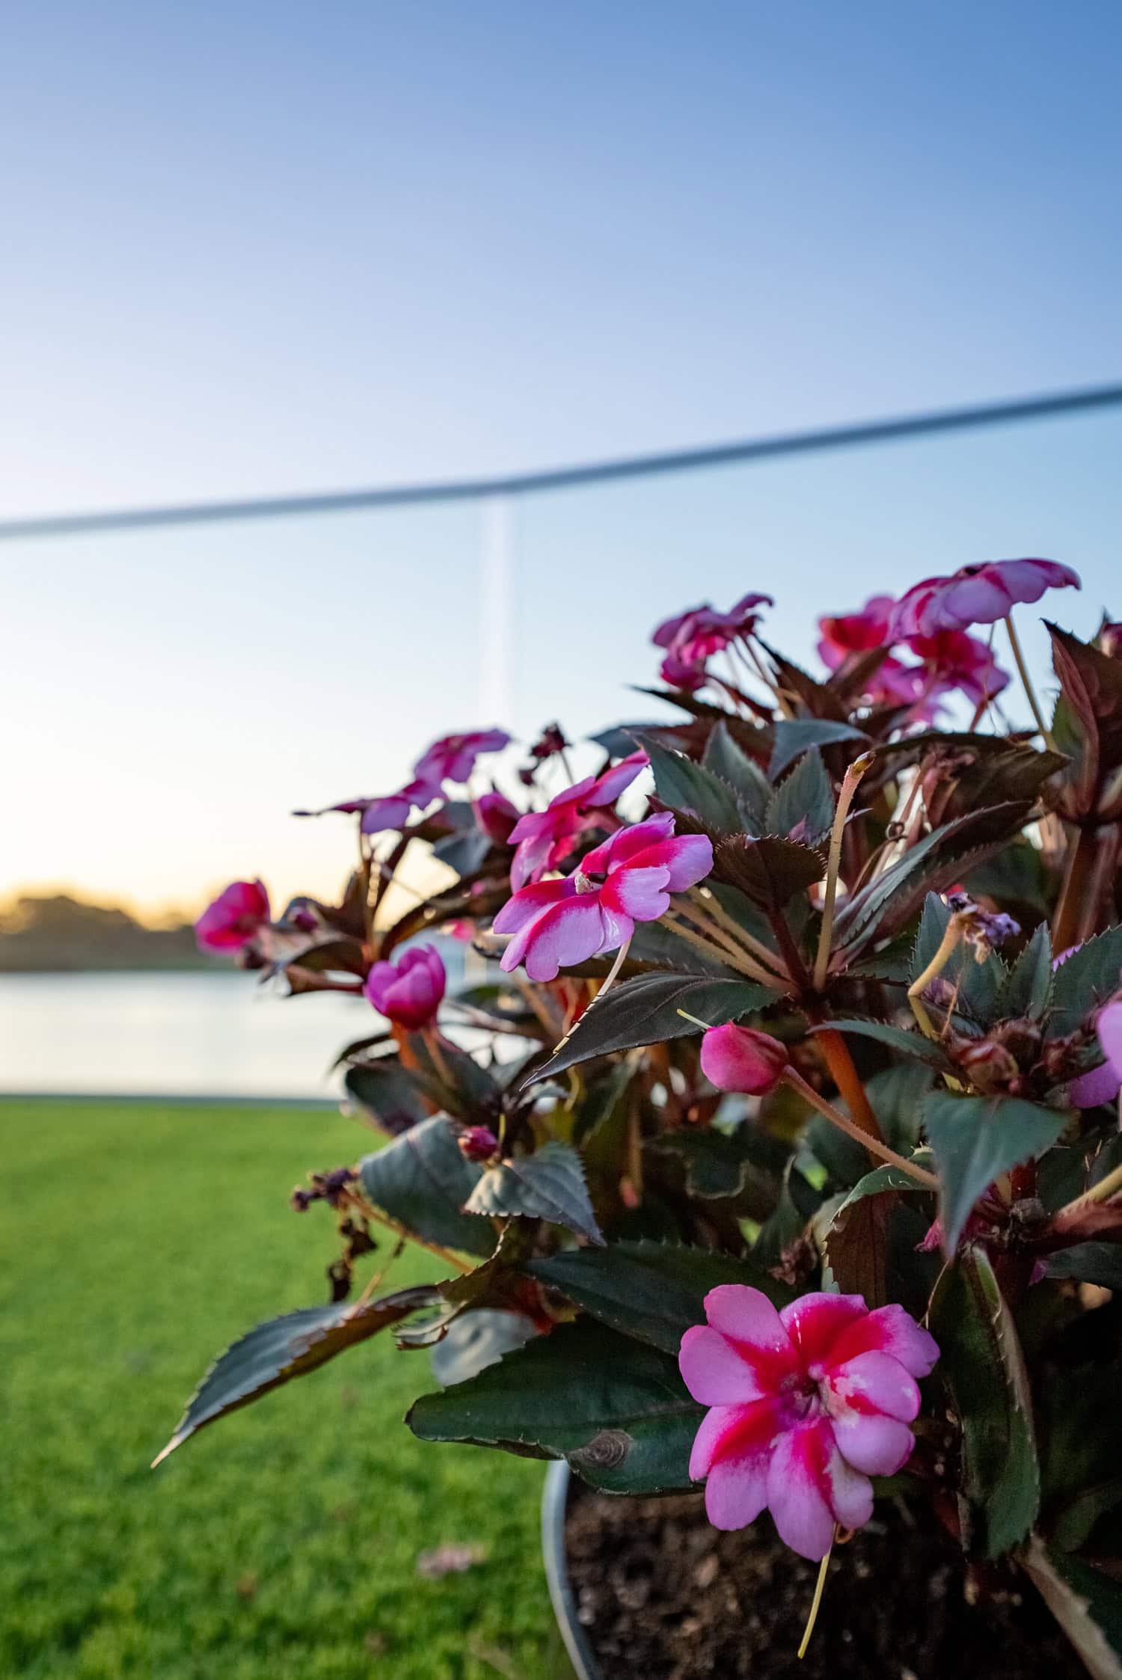
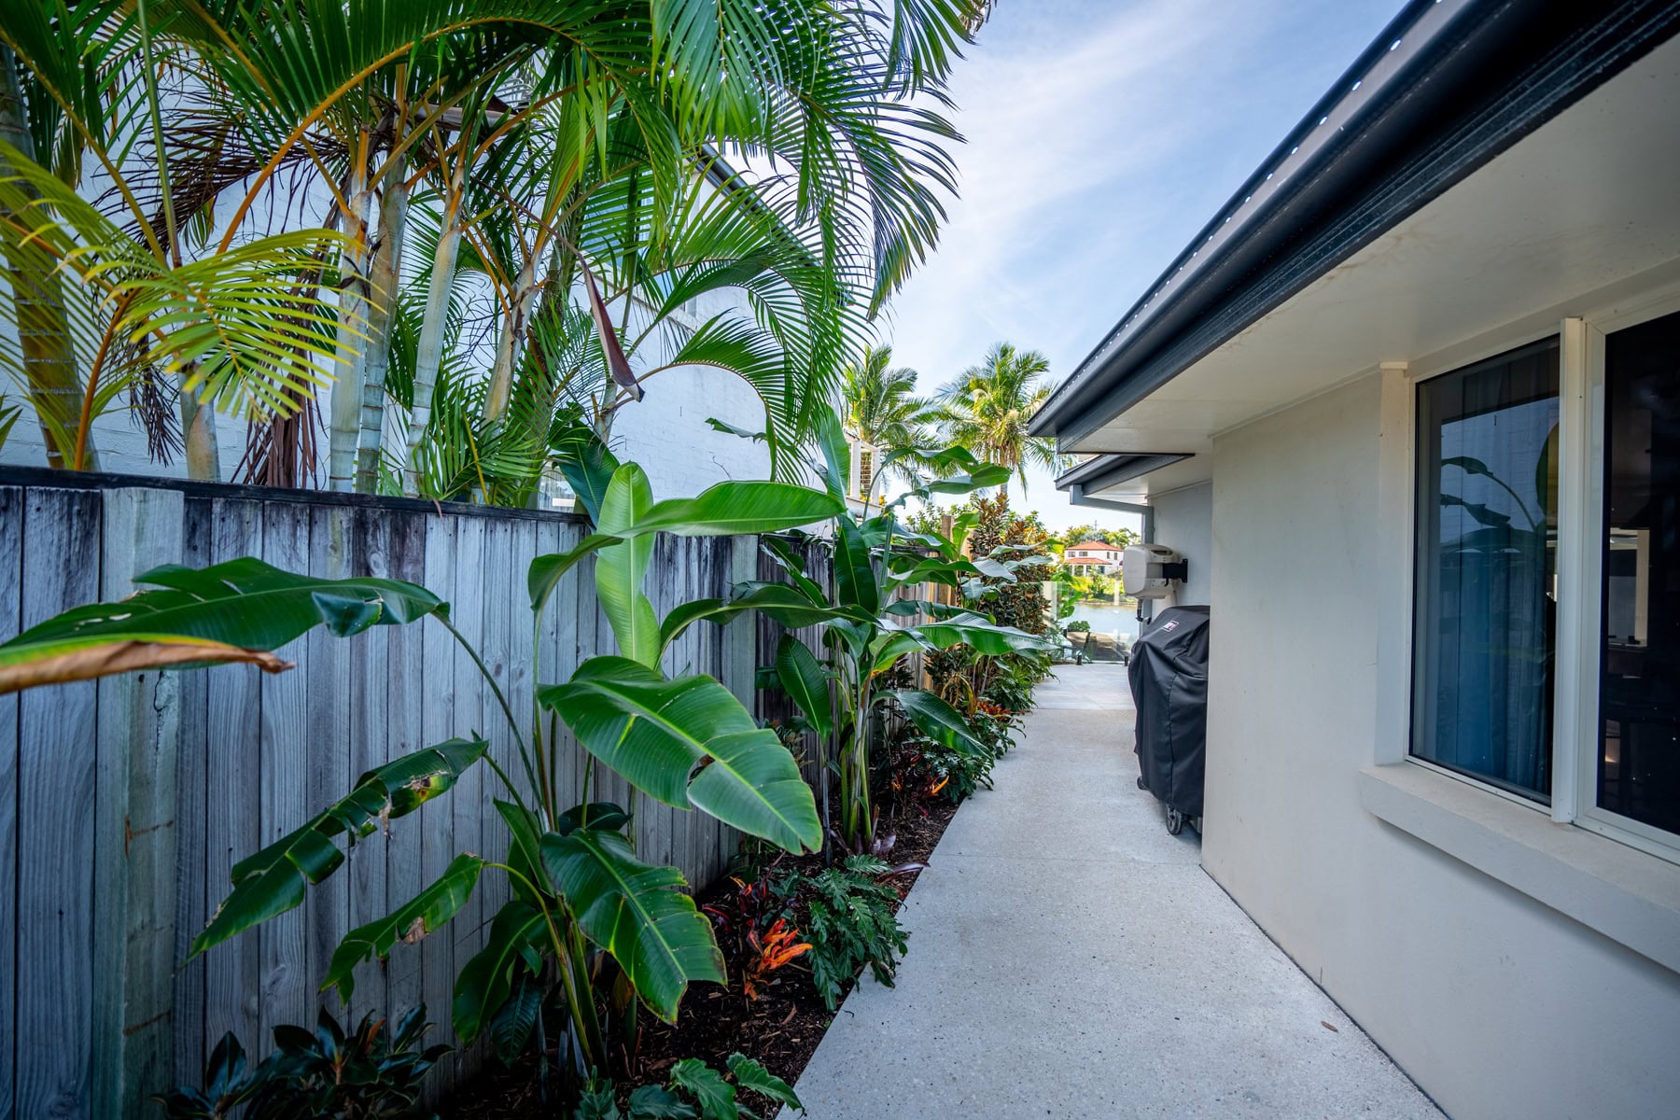


Repeating selected species, foliage shapes or planting styles throughout the property creates continuity, even where the surrounding hardscape changes.
Plant selection also needs to respond to the site. On the Gold Coast and in Northern NSW, this can include subtropical growing conditions, sun and shade, coastal exposure, pool splash and seasonal rainfall.
Mature plant size is particularly important. A screening plant that fits comfortably beside a pathway when first installed may eventually restrict access, while trees positioned too close to pools or structures can create ongoing maintenance issues.
By planning planting alongside the built elements, the landscape can develop as one complete environment rather than a collection of hard surfaces with greenery added between them.
Work With Levels Rather Than Against Them
Changes in level can significantly influence how connected an outdoor space feels.
Many Gold Coast and Northern NSW properties have sloping blocks, waterfront elevations or existing terraced landscapes. These conditions can create opportunities for interesting outdoor spaces, but they also introduce practical design and construction considerations.
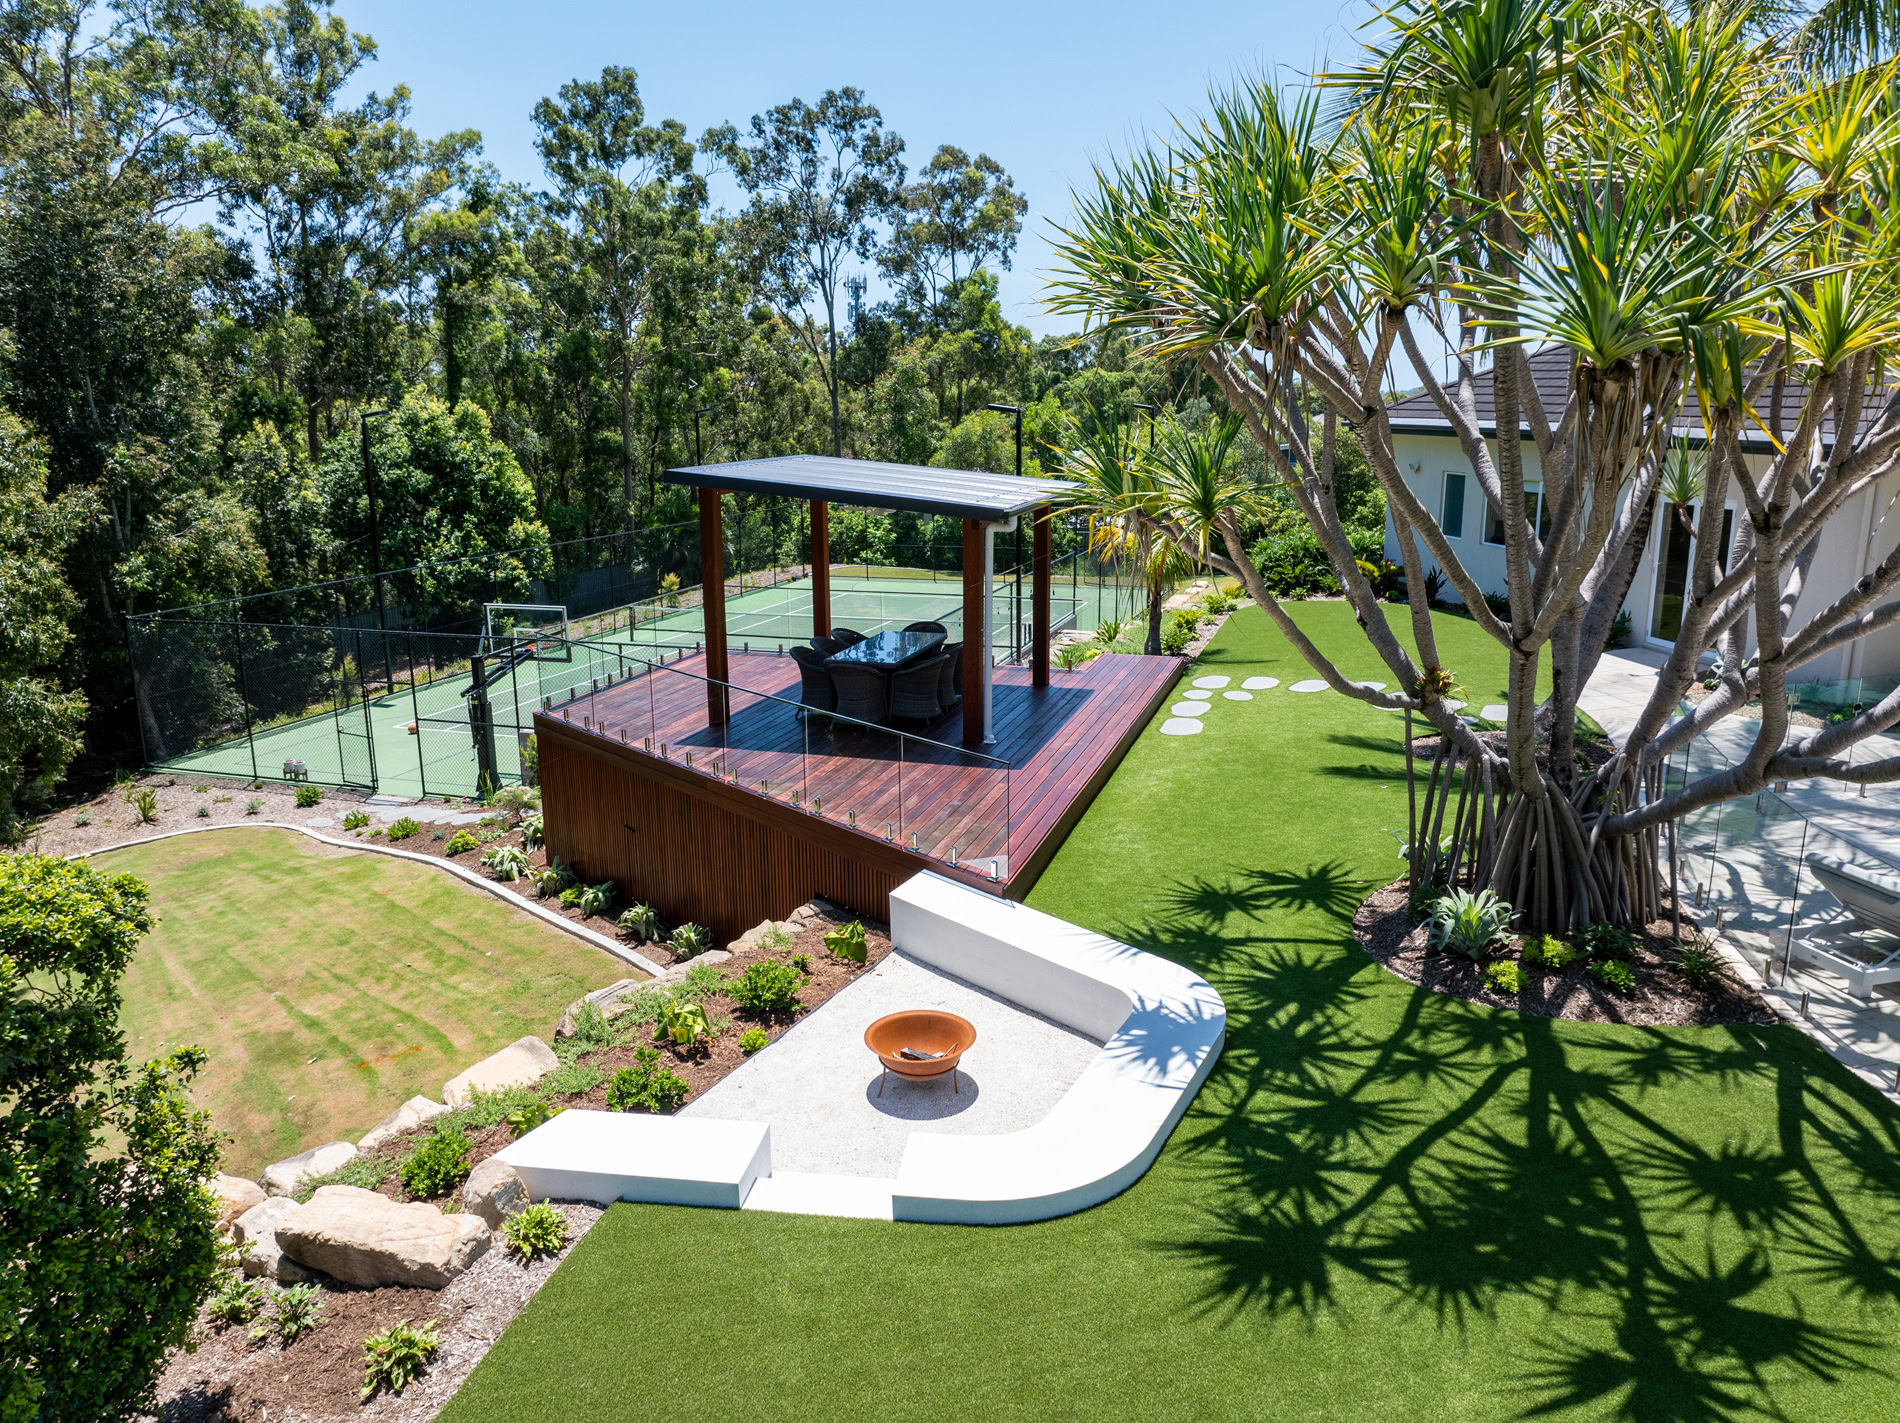
A raised entertaining terrace, for example, may provide better views across the pool and garden, while a lower lawn can create a separate space for children to play. When the transitions are carefully planned, these areas can feel distinct without becoming disconnected.
Poorly resolved levels, however, can result in awkward stairs, unnecessary retaining walls or pathways that interrupt the natural movement through the property.
The relationship between pool elevations, retaining walls, drainage, accessibility and adjoining structures needs to be considered early. This is especially important on substantial landscape transformations where excavation and changes to existing ground levels can affect several areas of the property.
Good landscape design works with these site conditions to create practical transitions while making the most of the property’s natural characteristics.
Think About Sightlines Across the Entire Property
The way a landscape is viewed is just as important as how people move through it.
Consider what can be seen from the kitchen, living room, bedrooms, front entry, outdoor dining area and pool. Each perspective may influence the position of garden structures, feature planting, walls, privacy screens and the pool itself.
A pool or established tree might become the focal point of the main living room outlook, while carefully positioned planting can soften a boundary or screen neighbouring properties.
Sightlines also affect how open a landscape feels. A solid wall or poorly positioned structure can interrupt an otherwise attractive view, while glass pool fencing, low planting or considered level changes may help maintain visual connections between different areas.
Landscape design is partly about deciding what should be seen, what should be screened and how the property is experienced from different positions.
Practical Details That Bring the Design Together
Some of the most important elements of a successful landscape are those that receive the least attention once the project is complete. Drainage, irrigation, pool equipment, services, storage, lighting infrastructure and pool safety requirements all need to be accommodated within the overall plan.
If left until construction is underway, these considerations can become awkward additions or require finished areas to be disturbed. Heavy summer rainfall makes effective drainage particularly important on the Gold Coast, while tight or difficult-access properties require careful planning around machinery access and construction sequencing.
Lighting should also be considered early. Well-positioned path, step, pool and garden lighting can connect different outdoor zones after dark, improving functionality and highlighting architectural features and planting. Planning this during the design stage allows the necessary infrastructure to be incorporated before paving and landscaping are completed.
Why Designing and Building Together Can Help
A cohesive landscape depends not only on good design but also on how that design is translated into construction.
When design and construction are managed together, practical considerations such as excavation, retaining walls, drainage, site access and trade coordination can influence decisions while the plans are still being developed.
This helps identify potential challenges early, improve cost planning and establish an efficient construction sequence.
Separate design and construction teams can also deliver excellent results, but an integrated approach provides greater continuity between the initial concept, detailed planning and completed landscape, with fewer handovers and a clear point of responsibility.
At Lynx Landscaping, a full-service landscaping project brings landscape design, custom concrete pool construction, structural landscaping and project management together under one point of contact.

Project Example: A Complete Outdoor Transformation in Burleigh Waters
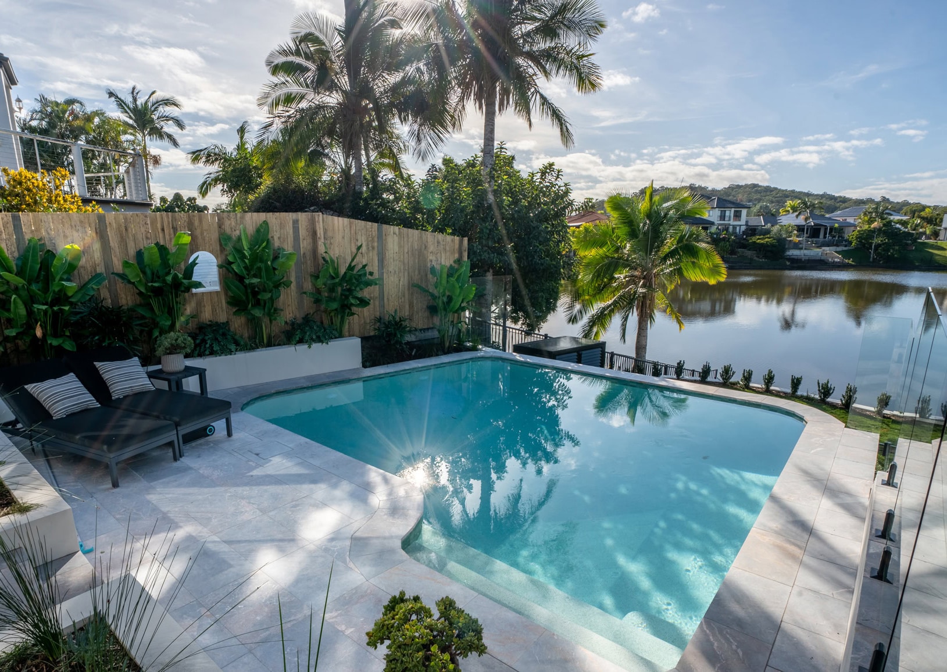
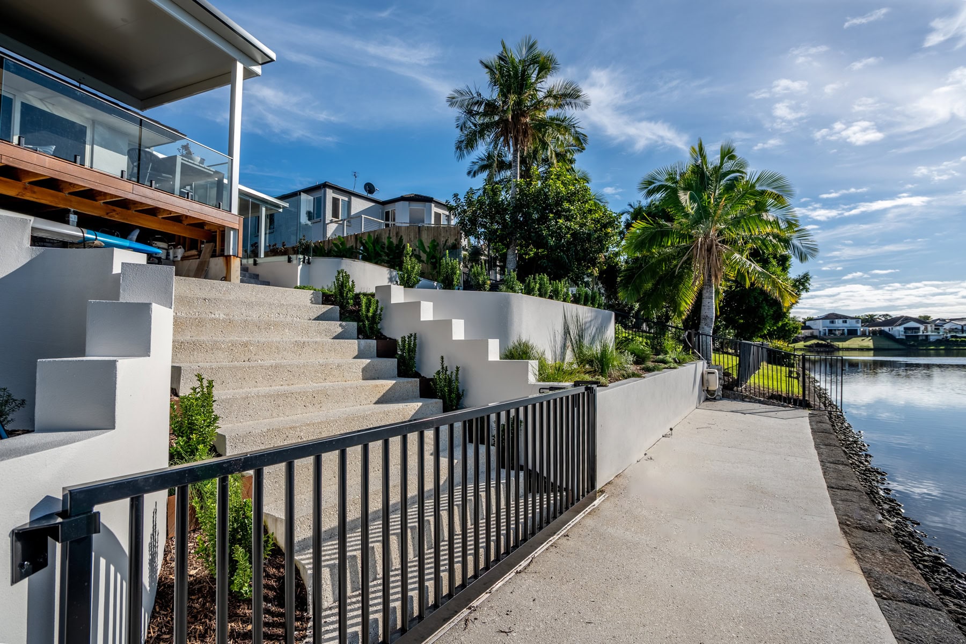
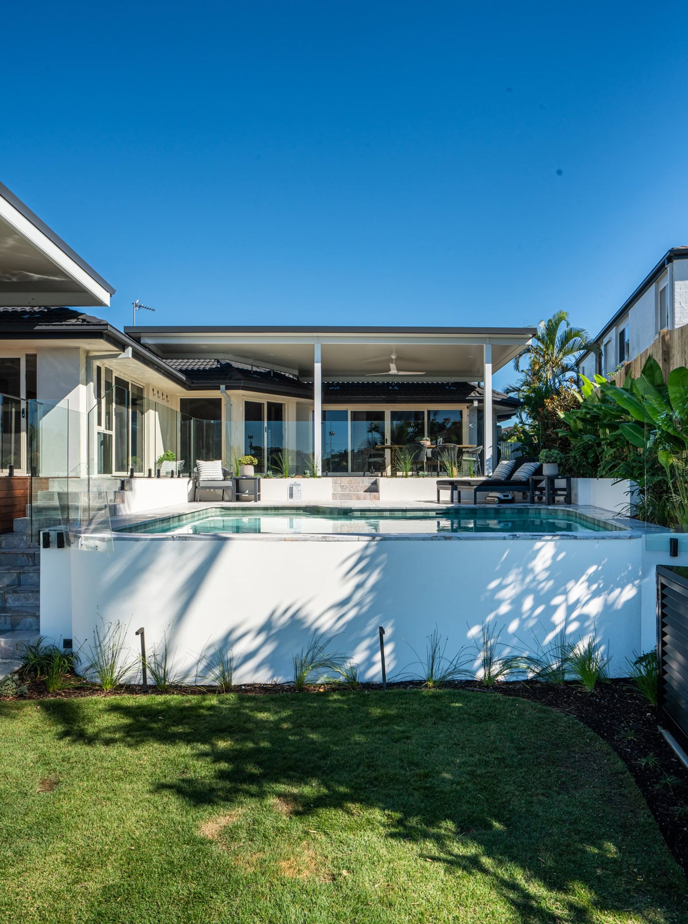
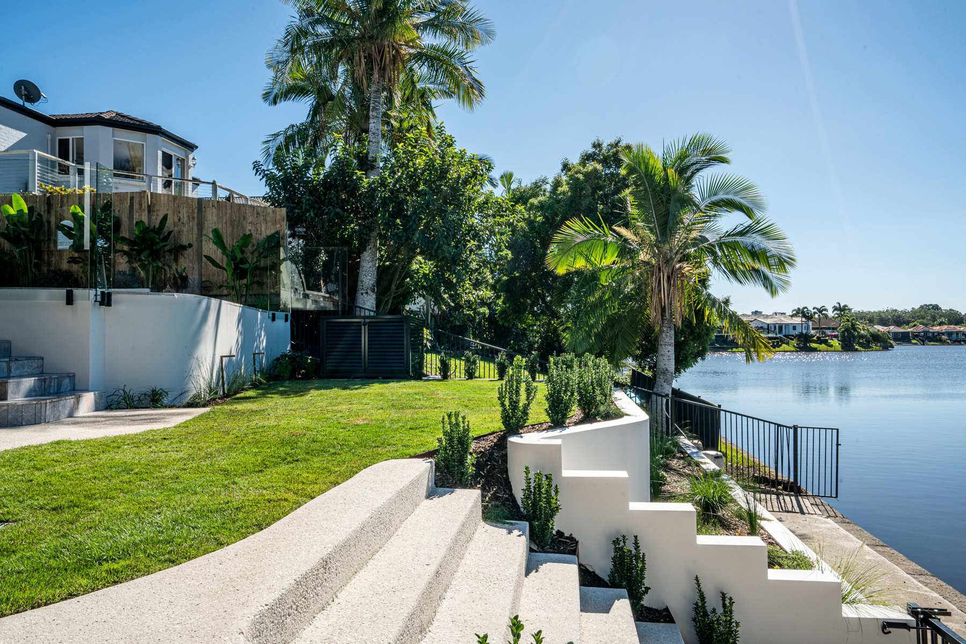
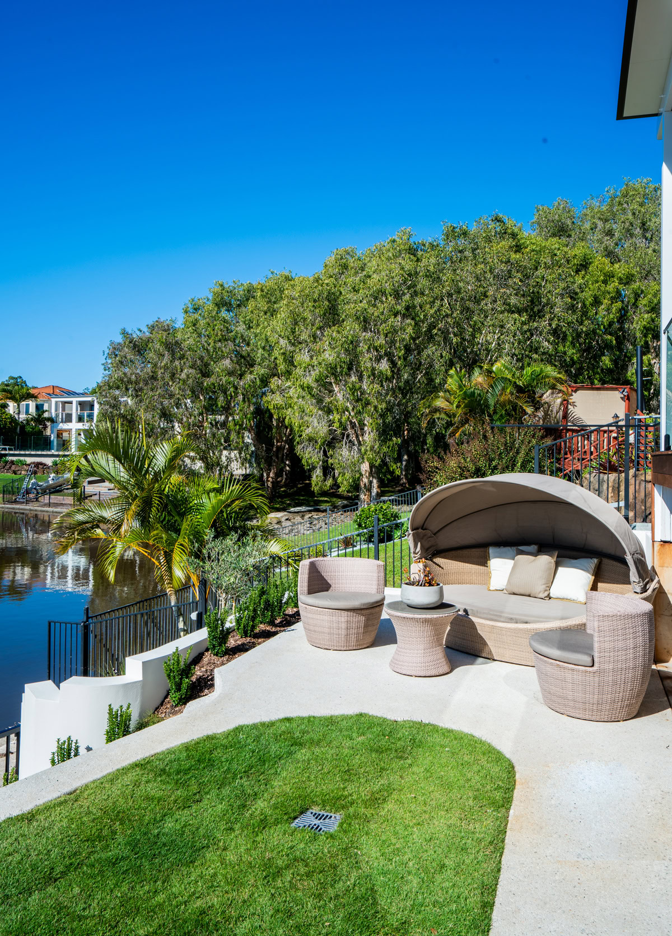
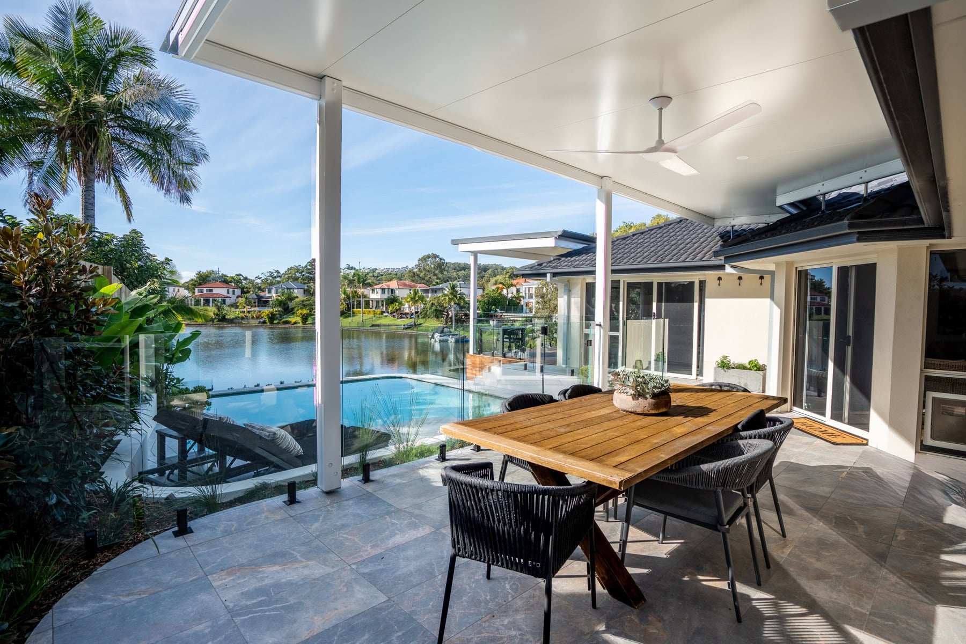
A waterfront transformation we completed in Burleigh Waters demonstrates how a whole-property approach can resolve complex design and construction challenges.
The 803sqm property enjoyed uninterrupted east-facing water views from the living areas, kitchen and master bedroom, but its heavily terraced backyard offered no usable outdoor living space. Restricted machinery access and a natural 1.2-metre drop towards the rear of the property added further complexity.
Rather than treating the pool, retaining structures and surrounding landscaping as separate projects, the design considered how each element could contribute to a more open and functional outdoor environment.
The team addressed access first, removing the side boundary wall to allow machinery onto the site and establish an appropriate construction sequence. The rear level change was then incorporated into the pool design, allowing the rear boundary fence to be removed while meeting applicable pool safety requirements and preserving the uninterrupted waterfront outlook.
Curved block walls and glass-panel fencing along the sides helped retain the levels and define the space without making it feel enclosed. The pool, paving, walls and planting were designed as a continuous transition from the home to the outdoor area.
The result is a connected outdoor space that makes better use of the property while extending its existing waterfront views beyond the home.
Planning a Complete Outdoor Transformation
A cohesive outdoor space starts with understanding the property as a whole. The layout should respond to how the household lives, the architecture of the home, the surrounding environment and the practical requirements of construction.
By considering the pool, entertaining areas, garden, structures and pathways together from the beginning, homeowners can avoid many of the compromises that arise when features are designed and built independently.
For substantial outdoor transformations across the Gold Coast and Northern NSW, Lynx Landscaping provides a complete design and construction service, from the initial landscape concept through custom concrete pool construction, landscaping and project completion.
Contact Lynx Landscaping or call 0491 303 867 to discuss your property and how a considered landscape design can bring the different elements together.
Frequently Asked Questions:
Should I design my pool and landscaping at the same time?
Yes, wherever possible. Planning the pool and surrounding landscape together allows its position, levels, surrounds, fencing, drainage and access to be considered alongside entertaining areas, planting and other features. This helps avoid compromises and costly changes later.
What should be planned first, the pool or the landscaping?
Generally, the overall landscape design should come first. This allows the pool to be positioned in response to the complete property, including the house, entertaining areas, views, levels and available space, rather than allowing its location to dictate the rest of the layout.
How do you make different outdoor areas feel connected?
A cohesive layout uses clear circulation routes, well-proportioned spaces, complementary materials, consistent planting and considered sightlines. Different zones can have their own purpose and character while sharing enough design elements to feel like parts of the same landscape.
How do you create good indoor-outdoor flow?
Good indoor-outdoor flow starts with the relationship between doors, internal living areas and outdoor zones. Convenient access, appropriate floor levels, clear pathways, complementary materials and well-planned views all help connect the home with the surrounding landscape.
Do all outdoor areas need to use the same materials?
No. Different surfaces may be appropriate for pool surrounds, dining areas, pathways and gardens. A restrained palette of complementary materials, repeated finishes and details that relate to the architecture of the home can create continuity without making every area identical.
Can an existing pool be incorporated into a new landscape design?
Yes, depending on the condition and suitability of the existing pool. A landscape design can reorganise surrounding entertaining areas, pathways, planting and other features around the pool. In some cases, pool renovation may also form part of the wider transformation.
Can a landscape be designed as one plan but built in stages?
Yes, where staging is practical. Designing the complete landscape first allows future construction stages, services, access requirements and material selections to be considered from the outset. This helps each stage contribute to the overall design rather than becoming an unrelated addition.